Material testing: We reveal weak points
Why is material testing useful?
Whether destructive or non-destructive – with material testing in our in-house laboratory, we raise quality and safety to a new level. Initial chemical etching makes weld defects and material deficiencies visible. Material testing serves the following purposes:
- Detailed determination of the shape and size of the heat-affected zone
- Identification of defects that have arisen during the welding process
- Description of the layer sequence in the cross-section
Methods of material testing
Destructive or non-destructive?
With two proven material testing methods, we reveal surface defects and material structures. Both methods provide valuable insights into the quality and integrity of a workpiece. They are especially used wherever safety and precision have top priority.
Macrosection
The macrosection method is used when the structure or weld seam quality of a metallic material needs to be made visible and evaluated over a larger area.
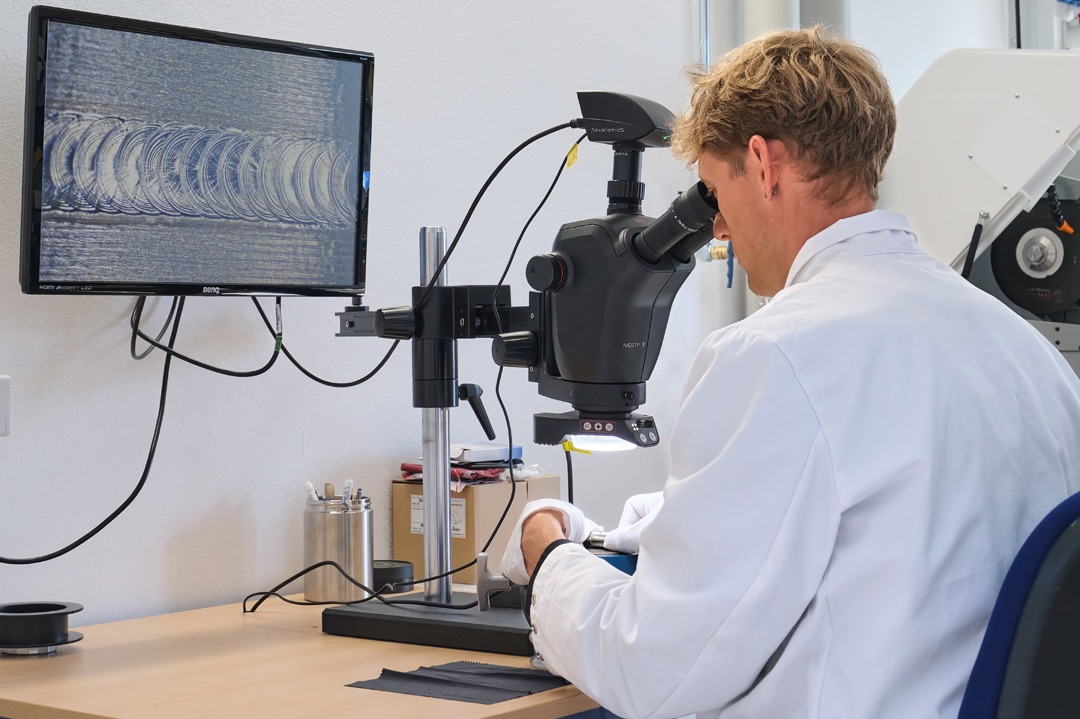
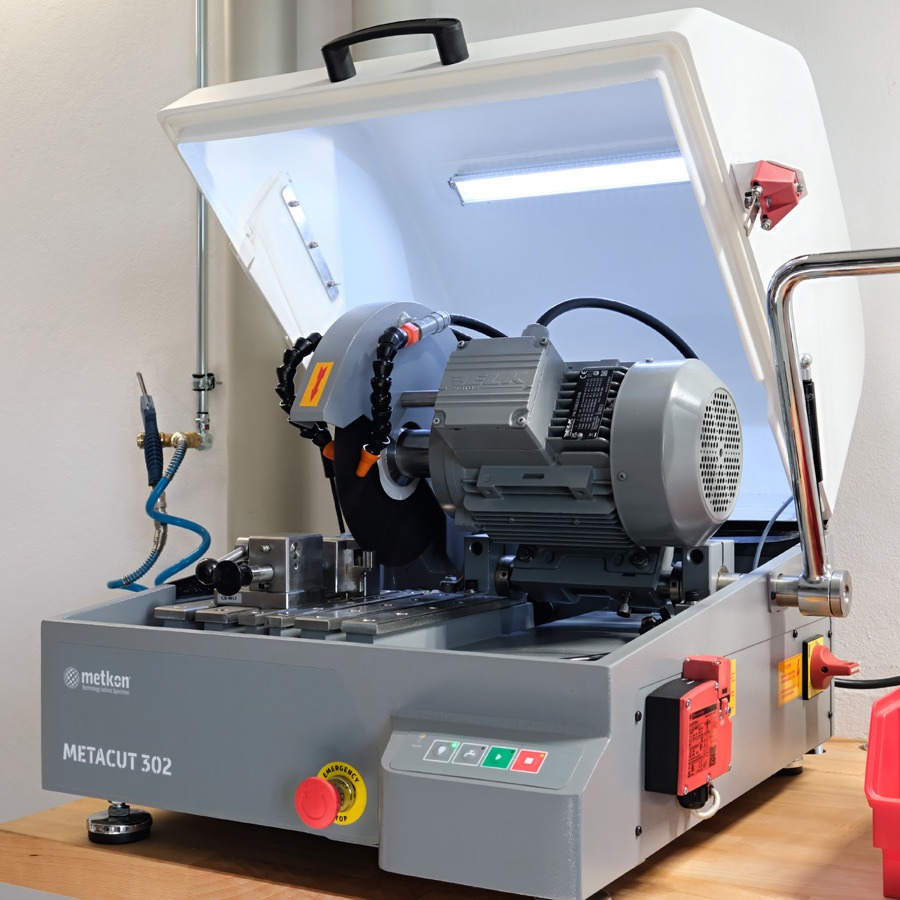
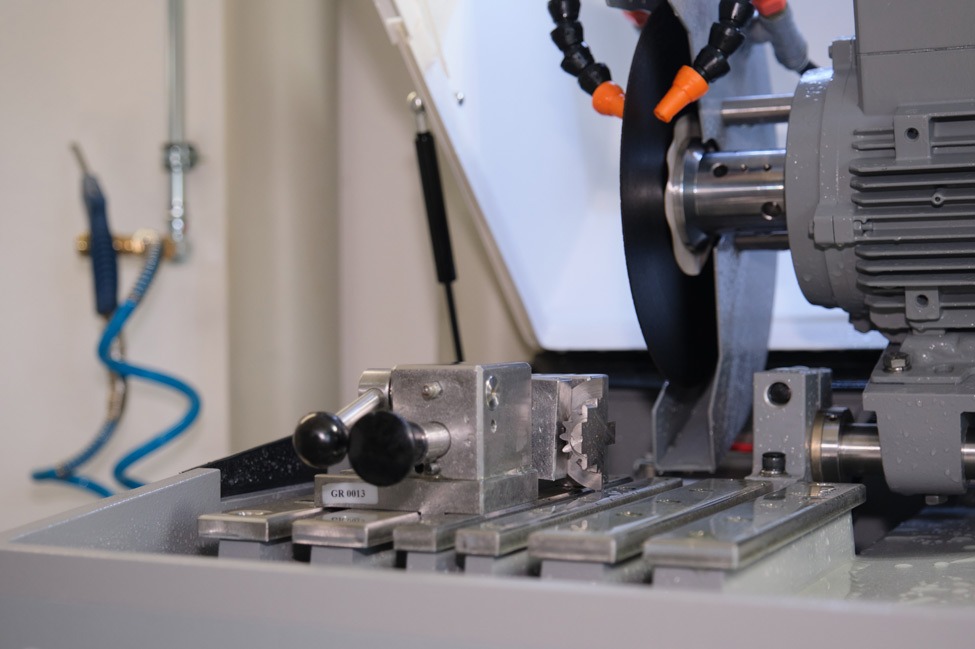
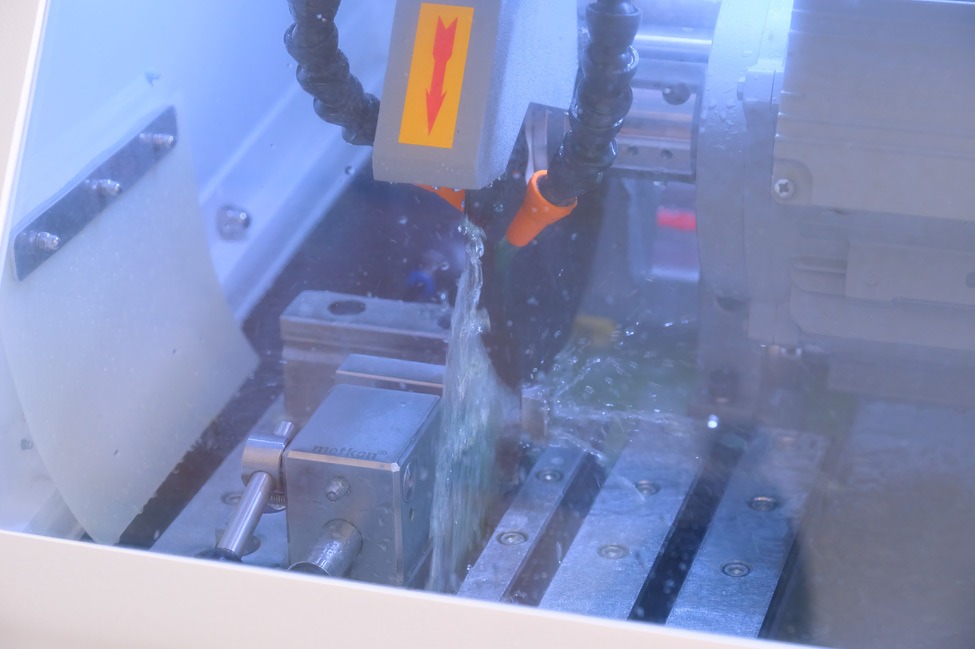
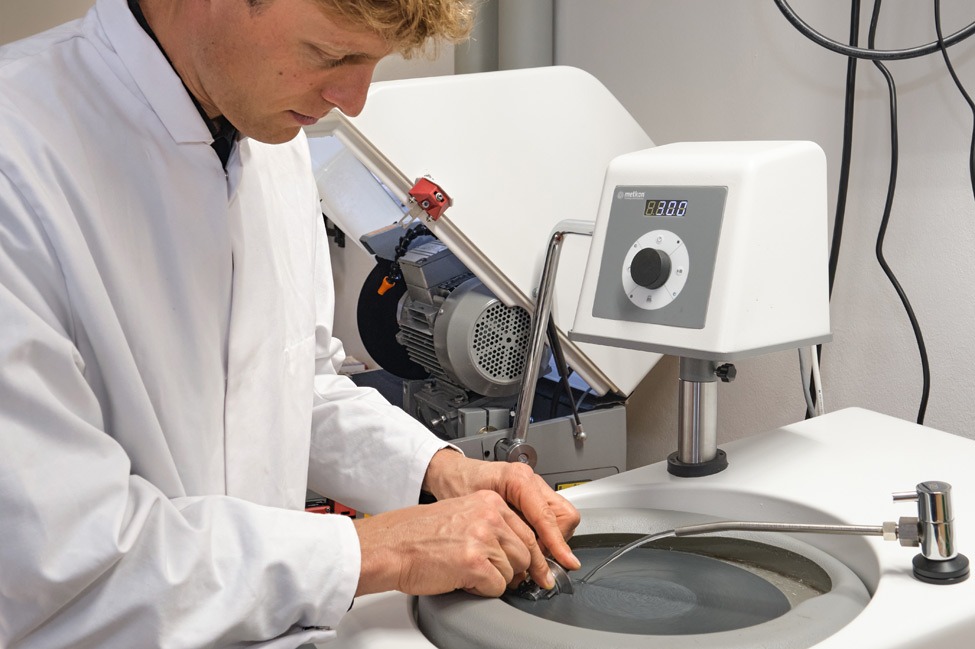
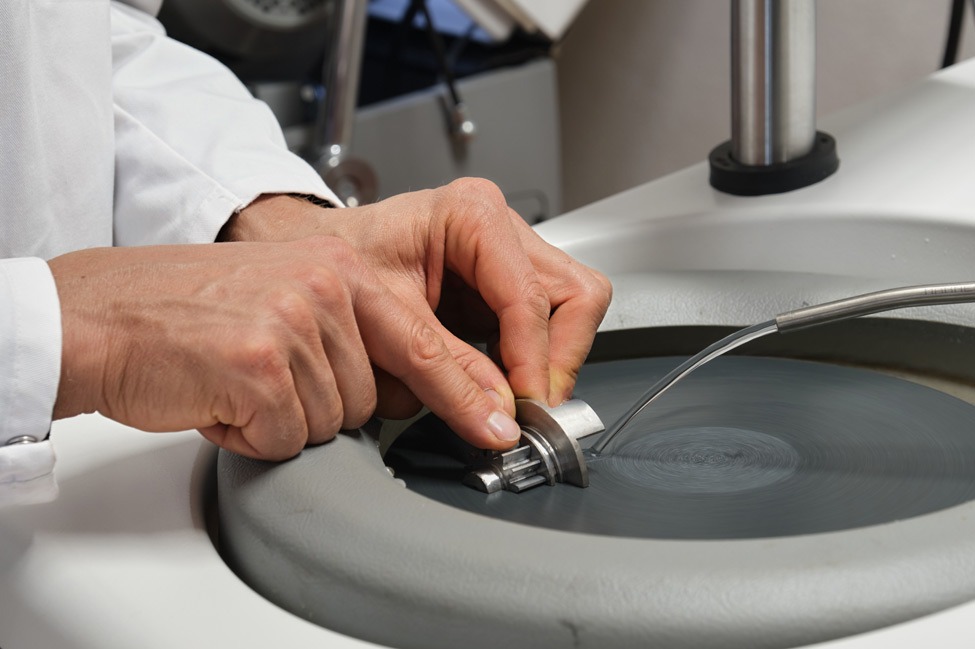
In the first step, the component is mechanically separated by sawing at the weld seam cross-section. We then prepare a macrosection on the separating surface through several grinding stages from K120 to K1200. Chemical etching of the weld seam (wipe etching) reveals the layer sequence, weld seam cross-section, heat-affected zone, and weld defects such as voids, pores, and lack of fusion. The visual evaluation is done using a stereo microscope (x45–x55 magnification).
For traceable documentation, we give you an evaluation including all relevant measurements.
Dye penetrant testing
With dye penetrant testing, we detect even the finest surface cracks, pores, and fusion errors – quickly, precisely, and without damaging the component.
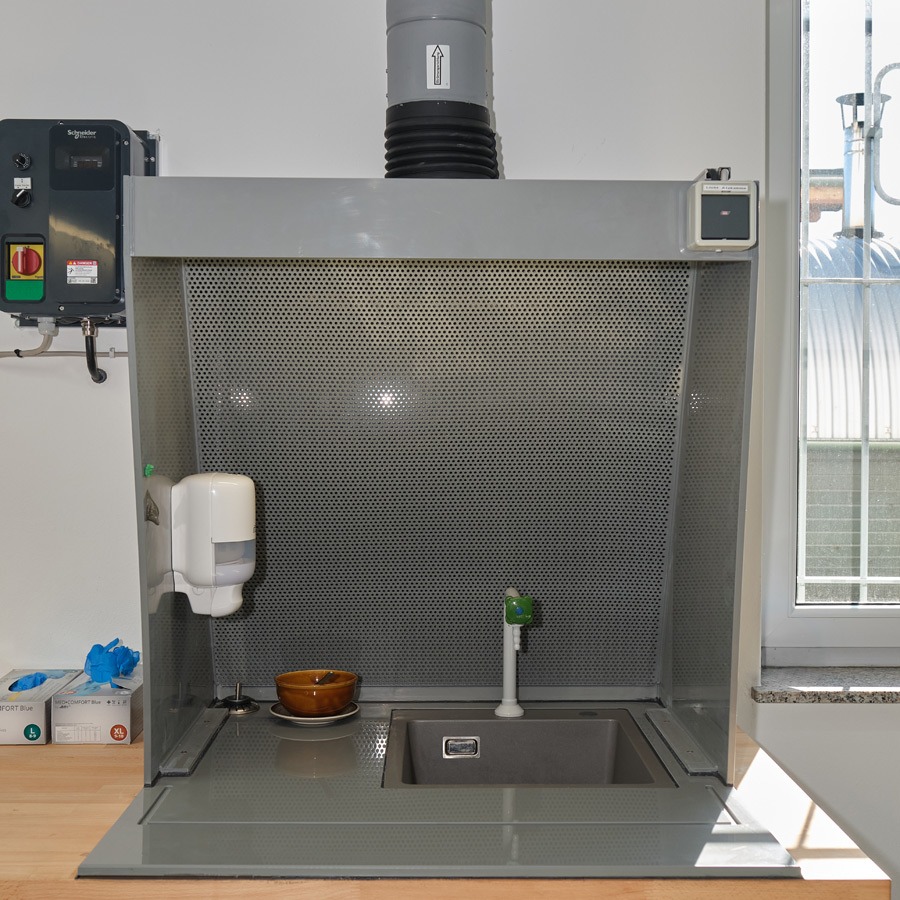
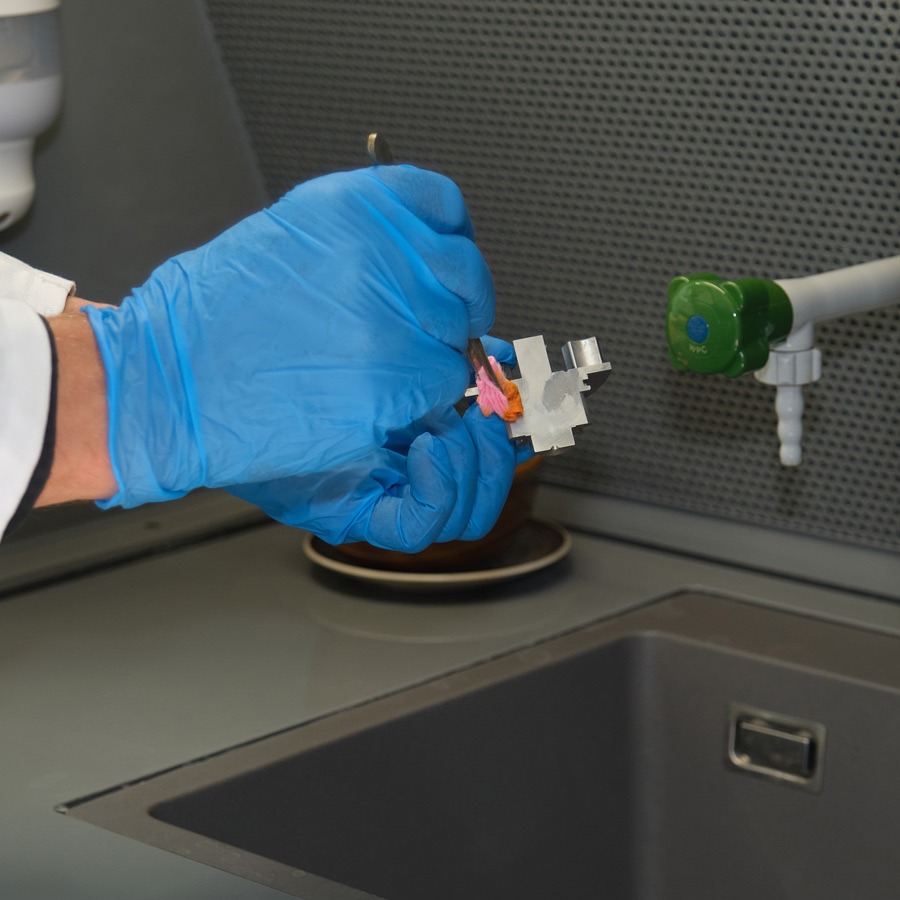
Capillary action ensures that the red testing dye penetrates into cracks and pores. The remaining testing dye is removed from the surface.
A thin layer of white developer is then applied. This draws the test medium back out of the defects. If red lines or dots are still visible afterward, this is a reliable indication of material defects.
Not sure if you need material testing for your product? And if so, which method is the right one? Our consulting services provide clarity.
MOBILE LASER WELDING
PINPOINT ACCURATE WELD SEAMS, EVEN ON HARD-TO-REACH WORKPIECES
In mobile laser welding with the ALPHA LASER ALM 250, we reverse the traditional processing principle — here the tool comes to the workpiece. Thus, even very large components can be processed, even though there would be no room for them in a standard welding booth.
LASER ENGRAVING AND INSCRIPTION
FOR DELICATE CONTOURS — DISTINCTIVE INSCRIPTIONS
With laser engraving, high-energy laser radiation marks the surface of a material. The technology can be used for a broad range of materials. Whether it’s metals, plastics, ceramics, glass or graphite electrodes, they can all be processed with the laser. Equally diverse are the options for engraving or inscribing individual or serially produced parts.
Materials Testing in Practice
L&A Lasertechnik und Applikationen
SPECIALIST IN LASER APPLICATION TECNOLOGY AND SALES AND SERVICE PARTNER OF ALPHA LASER GMBH IN EASTERN GERMANY
Our welding experience in tool and die manufacturing began in 1990. The technology showed promise for that industry, and as a service provider, we have gained many customers all over Germany through its practical implementation.
With sound knowledge and modern machinery, we meet the needs of customers in industries such as: mechanical engineering, medical technology and sensor manufacturing.